Enclosed porches in Mountain Brook, AL turn humid summers and pollen-heavy springs into usable square footage, without the mosquito nets or the full HVAC bill of a home addition. Most homeowners here start by picking how open or sealed they want that space, then hit two questions the directory sites skip: what hides behind the new walls, and which city office signs off before framing starts. This guide covers both, plus real 2026 cost ranges, materials, and timelines.
Types of Enclosed Porches for Mountain Brook, AL Homes
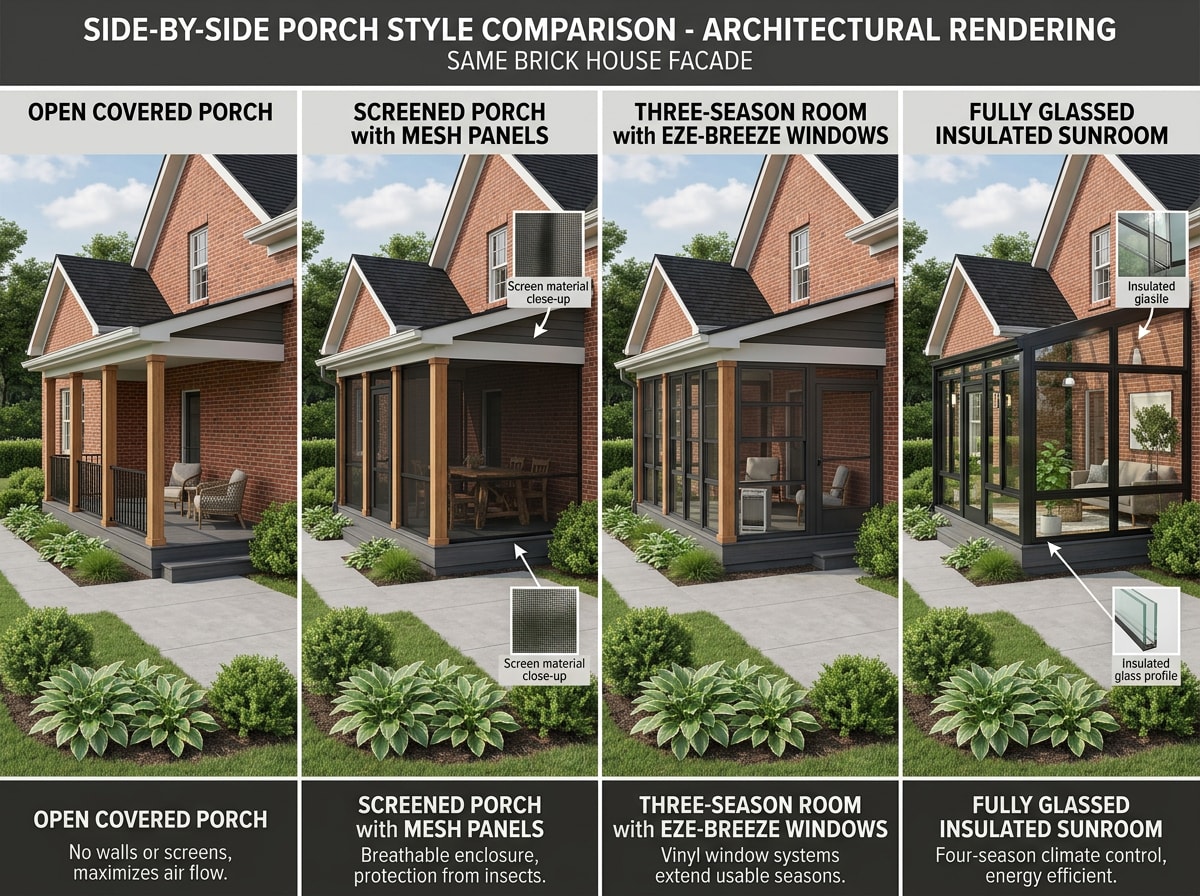
An enclosed porch is any covered outdoor space with walls, screens, or windows added to block weather and pests, ranging from a simple screened porch to a fully insulated sunroom. A covered porch, by contrast, isn't enclosed at all. It's just a roof with no walls.
The screened porch adds mesh panels and is usually built onto the back of the house, since that's the space families use most. It blocks flying pests, rain, and harsh sun without sealing off the breeze.
Beyond that sits the three-season room, typically framed with Eze-Breeze vinyl windows that slide open or shut, and the insulated sunroom, built for year-round comfort. Each step up in enclosure type adds cost and function:
- Screened porch — open-air, mesh only, no temperature control.
- Three-season room — vinyl or glass panels, usable spring through fall.
- Four-season sunroom — insulated, HVAC-tied, usable year-round.
What Enclosing a Porch Costs in Mountain Brook, AL in 2026
Cost depends on size, roofline complexity, and how much electrical or HVAC work is involved. The ranges below are typical for Birmingham-area remodeling projects. Get a written quote for your exact lot and design before budgeting against them.
| Enclosure Type | Typical 2026 Cost Range | What's Usually Included |
|---|---|---|
| Re-screen an existing porch | $1,500 – $4,000 | New mesh panels, minor frame repair |
| New screened porch (300–400 sq ft) | $18,000 – $45,000 | Framing, roof tie-in, screens, basic electrical |
| Three-season room (Eze-Breeze) | $25,000 – $55,000 | Vinyl window panels, flooring, ceiling finish |
| Four-season sunroom | $40,000 – $90,000+ | Insulation, HVAC tie-in, glass, interior finishes |
A full-size screened porch or sunroom costs more up front, but it also carries the lowest long-term maintenance when it's built with the right flashing and drainage details, which is the part most estimates leave out.
Designing and Building: Materials That Hold Up in Alabama Humidity
Once you settle on an enclosure type, planning moves to flooring, roofline, siding, screen type, doors, and extras like a ceiling fan. Material choice is where real differences show up over 10 to 20 years of Alabama weather:
- Pressure-treated pine — lowest upfront cost, but needs regular sealing and can cup or warp in sustained humidity if it isn't maintained.
- Cedar — costs more than pressure-treated pine but resists rot naturally and takes stain without the "curing" wait some treated lumber needs.
- Trex or similar composite decking — higher cost per square foot, but needs almost no maintenance; most composite lines carry a 25-year (or longer) limited warranty against fading and staining, which fits shaded, humid Birmingham-area yards.
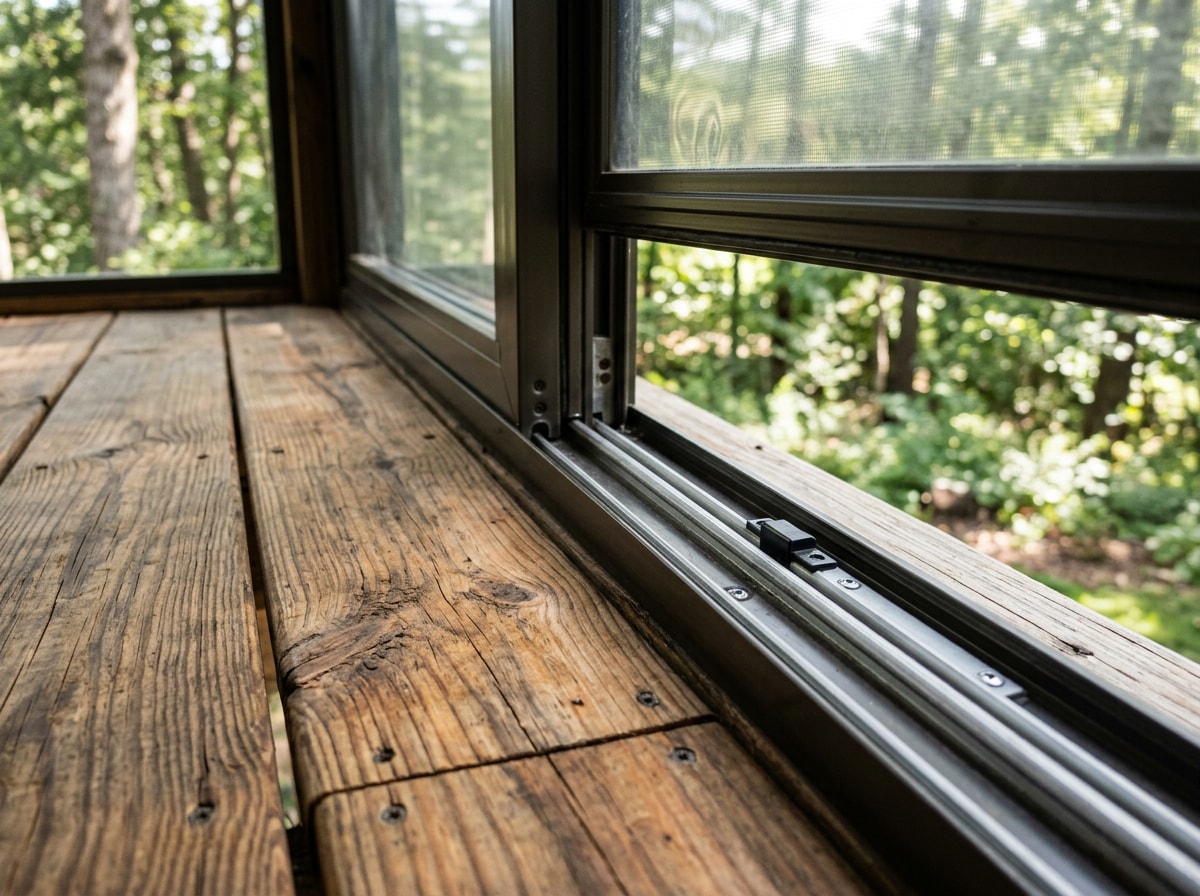
- Eze-Breeze windows — a flexible three-season feature without committing to full glass or HVAC.
Composite decking's structural and weathering performance is tested against an ASTM standard that building codes reference for exterior deck boards, which is worth checking if a contractor's quote lists an off-brand product you don't recognize.
The Moisture Risk Most Porch Contractors Don't Mention
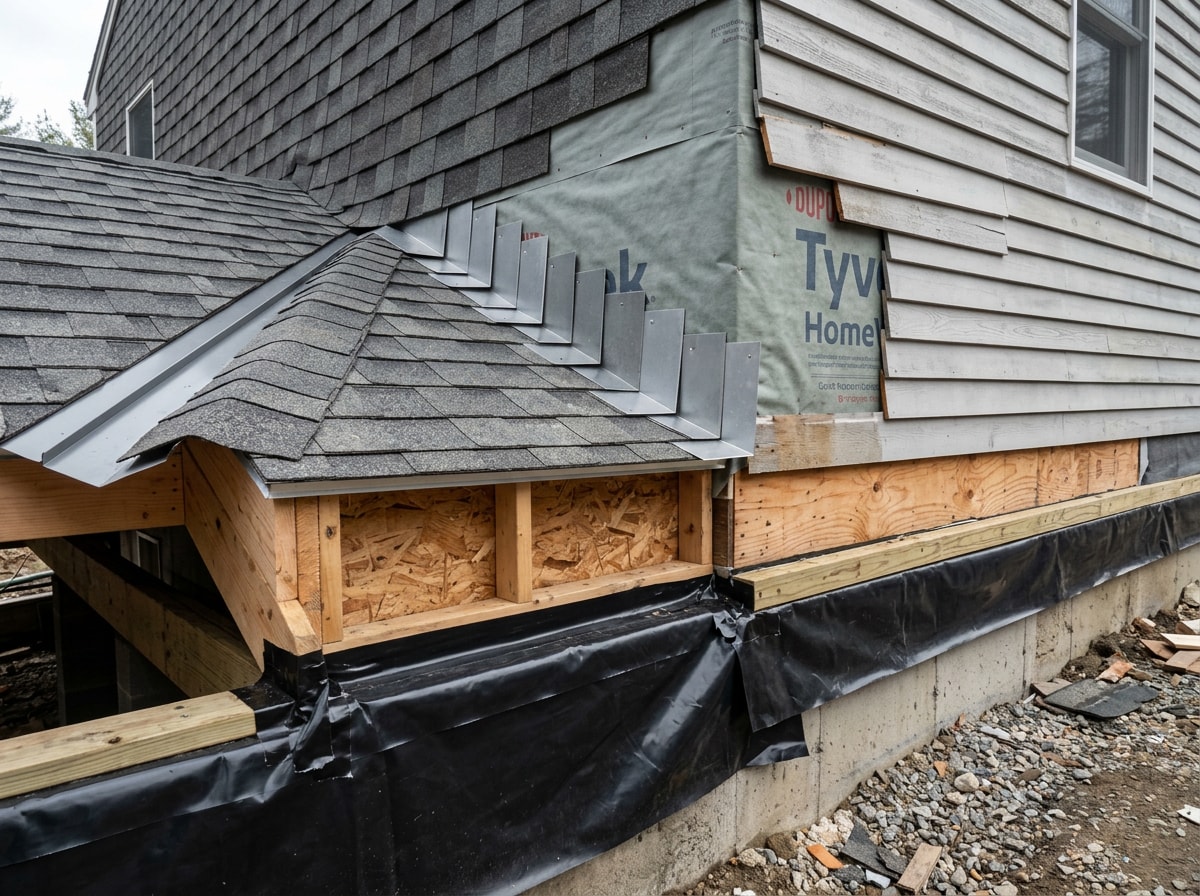
Most porch quotes focus on screens, decking, and rooflines. Few mention the ledger board and foundation tie-in where the new structure meets the existing house, and on Mountain Brook's sloped, tree-covered lots, that's exactly where water collects.
On crawlspace and foundation calls across Mountain Brook's older, shaded lots, we routinely find soft band joists under enclosed porches that skipped a vapor barrier update or proper site grading when the walls went in. Wood decay fungi need sustained moisture to take hold, and decay fungi require a moisture content of at least 20% to sustain any growth , which is easy to hit under a porch floor that traps humidity against untreated framing.
A few things worth asking your builder before signing:
- Does the porch roof tie into the main roofline with proper step flashing, or just caulk?
- Is there an existing crawlspace vapor barrier, and does it need extending under the new footprint?
- Does the lot grade water away from the new foundation line, or toward it?
If the answers are vague, loop in a crawlspace waterproofing or foundation waterproofing specialist before the slab or footings go in. A moisture barrier installation at the same time as porch construction costs far less than fixing rot two years later. Roof tie-ins that leak at the transition point are also a common callback; if yours already shows staining, a leak repair inspection before enclosure work starts can save a redo.
Permits and Full-Service Builds in Mountain Brook
A full-service porch build means the contractor, not the homeowner, handles permits, materials, construction, and cleanup from start to finish. Mountain Brook requires its own permit and inspection process before most construction work, including porch enclosures, can begin.
The city's Building Inspections department assists residents with all aspects of home improvement, remodeling and new construction projects, and helps contractors obtain city licenses and necessary permits . They also note that it is the responsibility of every contractor to obtain a permit before beginning work in the City of Mountain Brook , so confirm your builder has pulled one before framing starts. You can review current requirements directly through the City of Mountain Brook's Building Inspections department.
If your porch includes brick knee walls or piers, which is common on older Mountain Brook homes, factor in whether they need brick repair before the new framing ties in. For a broader look at how general contractors scope and price full remodel projects in this market, see our guide on residential general contractor services in Mountain Brook.
Ready to scope your project? Request a free estimate and we'll walk the lot, check the tie-in points, and give you a written plan before any permit paperwork starts. You can also browse our full range of services from the homepage.
FAQ
How Long Does It Take to Install a Screened Porch?
Most projects run a few weeks from initial consultation to final installation, assuming permits clear on schedule. A full build can stretch longer if custom roofing or electrical work is involved.
Do You Need a Permit to Enclose a Porch in Mountain Brook, AL?
Yes, in most cases. Converting an open porch into a screened porch, three-season room, or sunroom typically triggers a building permit requirement since it adds structure and sometimes electrical work. Confirm specifics with Mountain Brook's Building Inspections department before work starts.
How Much Does It Cost to Enclose a Porch?
Cost depends heavily on scope. Re-screening an existing porch may run a few thousand dollars, while a full new-build screened porch or sunroom can range from the high teens into the tens of thousands, depending on size, materials, and finish level.
What's the Difference Between a Screened Porch, Sunroom, and Enclosed Patio?
A screened porch is open-air with mesh panels that block insects but not temperature. A three-season room uses vinyl or glass panels, like Eze-Breeze windows, for extra weather protection without HVAC. A four-season sunroom is fully insulated and climate-controlled, usable year-round.
Does Enclosing a Porch Add Value to a Mountain Brook Home?
Generally yes, especially when the enclosure matches the home's existing roofline and siding rather than looking bolted on. The bigger value driver is build quality: a porch with proper flashing, drainage, and a matching finish holds resale value better than a cheaply screened-in afterthought.
Can You Enclose an Existing Covered Porch Without Tearing It Down?
Often, yes. If the existing posts, footings, and roof are structurally sound, a contractor can usually add screens, windows, or framing to the existing shell. A quick structural check during your consultation will confirm whether the current porch can carry the added weight of glass or vinyl panels.
About the Author
This guide was written by the project team at Old Bama Waterproofing, which serves Mountain Brook and the greater Birmingham area with waterproofing, roofing, masonry, and custom home construction services. Our crews inspect crawlspaces and foundations across Mountain Brook's wooded lots year-round, which is where the moisture guidance above comes from. Questions about a specific porch project? Contact us directly.