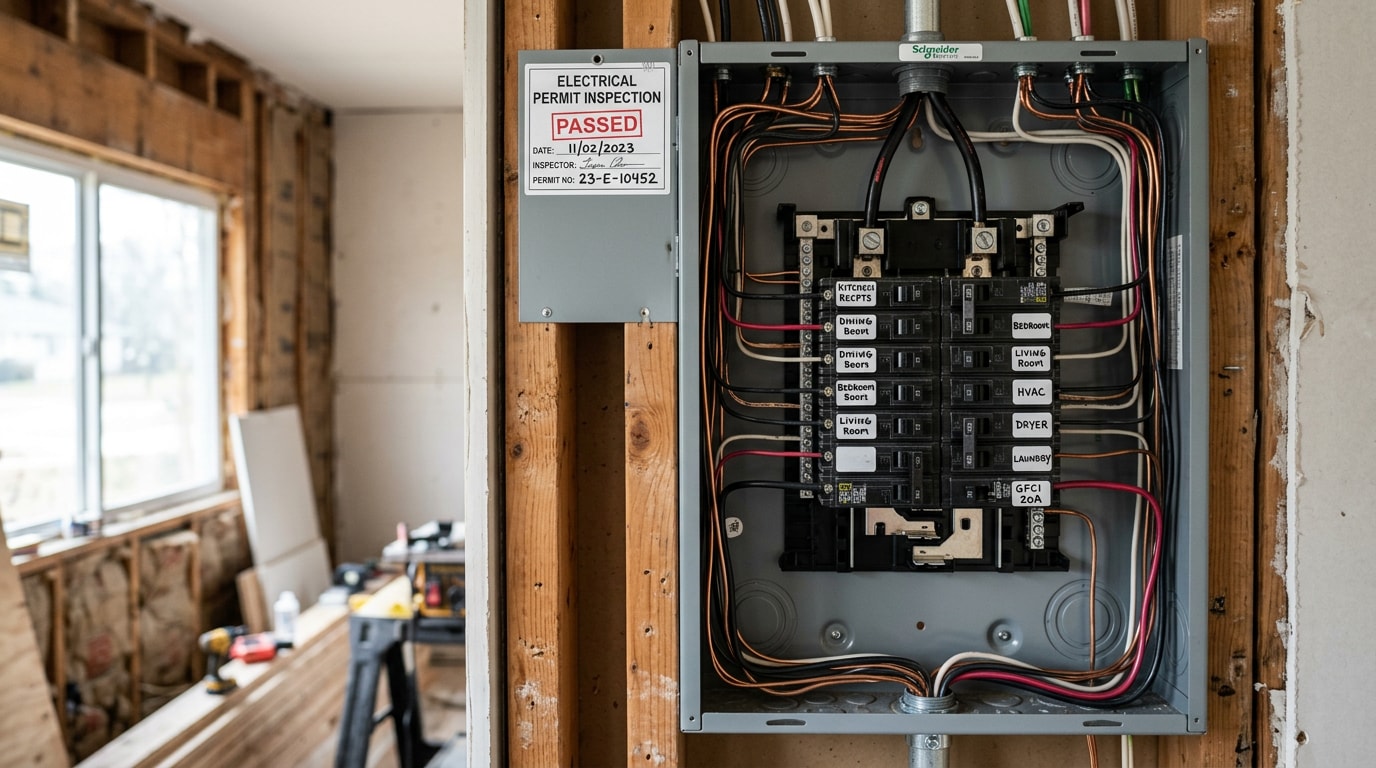
Retail store construction general contractors in Homewood, AL coordinate everything from site selection to final inspection, and the sequence they follow determines whether your store opens on schedule or slips by months. Homewood's zoning rules, Jefferson County permitting, and the tight footprint of corridors like 18th Street add local wrinkles that generic national guides skip. Here's what actually happens on a retail build, in the order it happens, so you can vet a contractor before you sign anything.
What Retail Store Construction General Contractors Do in Homewood, AL
A retail general contractor is the single point of accountability for turning a design into a finished, code-compliant store. They coordinate design intent with construction reality, manage the full permitting process, hire and supervise subcontractors, and make sure the project passes every required inspection before opening day.
Retail shells lean on the same building-envelope trades used in home construction. Roofing systems have to hold up under commercial HVAC loads, masonry veneer has to meet storefront design specs, and foundation waterproofing has to keep below-grade stockrooms dry. Birmingham-area clay soil and heavy spring rain make that last point non-negotiable for any retail space with a basement or slab-on-grade stockroom.
We've walked retail clients through Homewood's permitting sequence enough times to know the questions almost always land in the same order: zoning first, then MEP, then fire and ADA. Getting ahead of that order is what keeps a build-out on schedule. Contractors serving Homewood, AL and the wider Birmingham metro should be able to walk you through that sequence before you sign anything.
How to Choose the Right Retail Construction Contractor
The contractor you hire is the single biggest factor in whether a retail project stays on schedule and on budget. Start with the basics, then dig into how they actually operate day to day.
- Licensing: Confirm the firm is a licensed general contractor in Alabama and can show completed retail projects similar in scope to yours.
- Communication: Ask how often you'll get real updates, not just calls when something goes wrong.
- Budget transparency: A contractor who flags problems early is worth more than one who buries them in change orders.
- Flexibility: Retail concepts shift mid-project more often than owners expect, and a contractor who adapts without blowing the schedule beats the lowest bidder every time.
- Local coverage: Confirm the firm actually services your area before requesting bids. Check coverage for Mountain Brook, AL, Vestavia Hills, AL, and Hoover, AL if your search radius extends beyond Homewood.
If you're ready to compare a real bid against your project scope, request a free estimate before you lock in a contractor.
Retail Construction Costs and Budgeting in the Birmingham Metro
A real retail construction budget covers more than framing and drywall. Materials, labor, permit fees, design and engineering costs, and finish-out items all factor into the number. Industry estimates commonly place retail build-out costs somewhere between $100 and $300+ per square foot, with finish quality and site condition swinging that number more than almost anything else.
| Budget Factor | Lower-Cost Scenario | Higher-Cost Scenario |
|---|---|---|
| Shell condition | Clean vanilla shell, existing MEP | Space needs demolition, outdated systems removed first |
| Finish level | Standard fixtures, basic flooring | Custom millwork, high-end finishes |
| Site type | Tenant improvement in existing building | Ground-up construction on raw land |
| Contingency | 5% of total budget | 10%+ for older buildings or unknown conditions |
Most experienced contractors build in a contingency budget, typically 5 to 10 percent of total cost, to absorb surprises discovered once walls come down. National retail build-out pricing shifts year to year, and current commercial construction spending data from the U.S. Census Bureau can give you a directional sense of where material and labor costs are trending before you get firm bids.
Permitting and Regulatory Compliance
Permitting is arguably the most schedule-sensitive phase of a retail build, because almost nothing else can move until it clears. An experienced general contractor handles this on the owner's behalf rather than leaving it to chance.
That means submitting building permits along with mechanical, electrical, and plumbing permits, plus structural approvals where applicable. If your retail concept includes any food service component, add health department coordination to the list, since those approvals run on a separate track from standard building compliance review. In Jefferson County, that often means coordinating between the City of Homewood's building department and county-level health inspectors, which is one more reason to lock in this phase before subcontractors are scheduled. Crews sitting idle waiting on paperwork is one of the more expensive ways a timeline slips.
Inspections and Life-Safety / ADA Compliance
Final inspection confirms that sprinklers, emergency exits, and other life-safety systems are installed correctly and functioning before a retail space can legally open its doors. This stage also verifies ADA compliance: accessible entrances, aisle widths, restroom fixtures, and signage all get checked against current federal standards.
Fire suppression systems get close scrutiny at final inspection, since a failed test here can push an opening date back by weeks while corrections are made and re-inspected. Current accessibility requirements for retail spaces are outlined in the ADA Standards for Accessible Design, and it's worth having your contractor confirm your design meets those standards well before this stage, not during it.
Planning and Design Before You Build
Decisions made before a shovel touches dirt determine whether a retail build finishes on time or turns into a slow-motion budget problem. Good retail construction planning starts with site selection: foot traffic patterns, proximity to your target customer base, parking and accessibility, and local zoning restrictions that might limit signage or hours.
Retail store design follows the same logic. Layout, lighting, color palette, fixture placement, and merchandising flow all need to support how customers actually move through a space. Tech integration such as POS placement, security systems, and digital signage wiring gets baked in here too, not bolted on later.
If you're building on raw land, your site selection checklist looks at parcel size, utility access, and zoning entitlements. That work typically starts with site preparation and foundation installation before any framing begins. If you're taking over an existing space, the checklist shifts to ceiling height, existing MEP infrastructure, and column spacing that might constrain your retail layout. Knowing which path you're on before you start pricing saves weeks of back-and-forth.
Renovating vs. Building New: Tenant Improvements vs. Ground-Up Construction
Whether you renovate an existing shell or build from bare ground depends on your site, timeline, and brand requirements.
| Tenant Improvement | Ground-Up Construction | |
|---|---|---|
| Starting point | Existing shell with walls, roof, basic utilities | Vacant lot, no structure |
| Typical timeline | Weeks to a few months for simple finish-outs | Six to nine months from permits to opening |
| Cost driver | Finish level and hidden MEP condition | Site work, foundation, and full structural build |
| Best for | Fast openings, existing retail corridors | Brand-specific footprints, control over site design |
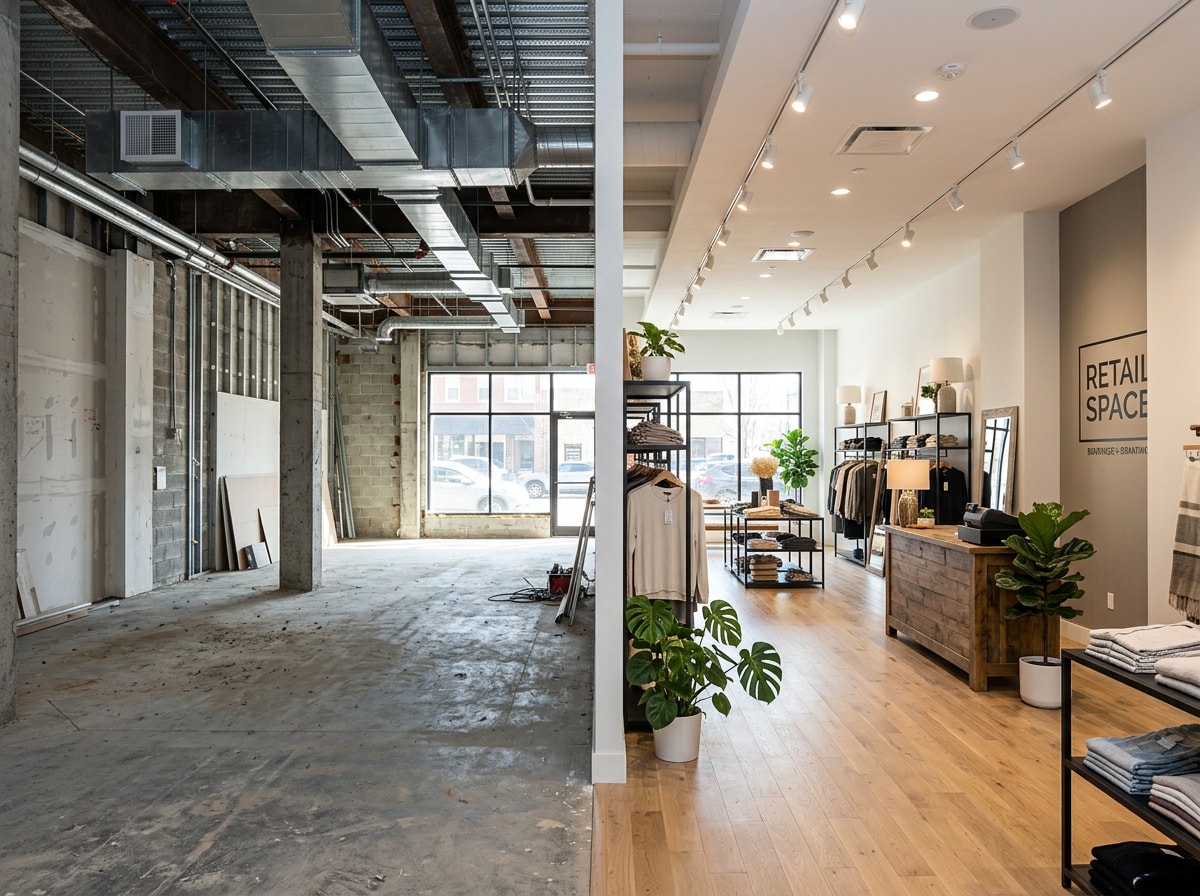
A standard build-out or full ground-up project commonly runs six to nine months from permits to opening, though this varies with site conditions and permitting speed in a given jurisdiction. Multi-site or franchise retailers often lean toward whichever option better preserves brand-consistency standards across locations, even if it costs more upfront. A retail renovation that requires heavy demolition can, in some cases, approach the cost of new construction once structural surprises show up, which is exactly where foundation waterproofing and envelope repairs tend to hide until demo starts.
Project Management That Keeps Retail Timelines on Track
A construction project manager keeps dozens of moving pieces aligned day to day: subcontractor scheduling, material deliveries, quality checks, and communication between the owner, architect, and crews on site. Risk management sits at the center of this role, since retail timelines rarely have much slack built in.
Best practices that keep a tight retail schedule intact include detailed upfront planning, regular progress monitoring against the schedule, and a clear change-management process for handling the inevitable mid-project adjustment. Retailers opening on a specific date, ahead of a holiday season for instance, depend heavily on this discipline. For a closer look at how this plays out on a real project, our companion guide on retail construction contractors in Mountain Brook, AL walks through a comparable build in a neighboring Over-the-Mountain market.
If you're ready to talk through your project's scope, reach out for a quote and a contractor can walk you through realistic scheduling before you commit to an opening date publicly.
Construction Technology in Retail Builds
Retail construction has picked up several tools that speed up accuracy without adding cost. Building Information Modeling, or BIM, lets architects and contractors catch clashes between structural, electrical, and mechanical systems digitally before they become expensive field problems. Drone site surveys speed up early site assessment, and limited 3D-printing applications are starting to show up in fixture and prototype work, though it's not yet mainstream for full retail builds.
Adoption of these tools varies by contractor and region, so it's worth asking directly whether a firm uses them rather than assuming. The National BIM Standard tracks current BIM standards and adoption practices across commercial building types if you want a deeper look at how widespread this technology has become.
FAQ
How much does retail store construction cost per square foot?
Retail construction cost per square foot varies widely, generally landing somewhere between $100 and $300+ depending on finish level, site condition, and region. A bare-shell tenant improvement with basic finishes sits at the lower end; a full custom build-out with high-end fixtures and complex MEP work pushes toward the higher end. Get a site-specific quote rather than relying on a national average.
How long does retail store construction take?
Small tenant-improvement projects, meaning simple finish-outs in existing shell space, can take just a few weeks. Full ground-up construction or extensive retail renovation typically runs six to nine months from permitting through final inspection, though local permitting speed and site conditions can shift that window in either direction.
What does a retail general contractor do?
A retail general contractor coordinates design intent with construction reality, manages the full permitting process, hires and supervises subcontractors, and ensures the project passes every required inspection before opening. They're the single point of accountability for turning a design into a finished, compliant retail space.
Is it cheaper to renovate an existing retail space than build new?
Often, yes. Renovation can skip major structural and site-work costs that ground-up construction requires. But that savings depends heavily on scope: a shell needing significant demolition, new MEP systems, or ADA upgrades can end up costing close to what new construction would, so get a firm bid before assuming renovation is the budget-friendly path.
Do I need a licensed general contractor for retail construction in Alabama?
Yes. Alabama requires a general contractor's license for commercial projects above a set cost threshold, and most retail build-outs clear that threshold once permits, MEP work, and finish-out are added together. Ask any firm bidding your project to show proof of licensing before you sign a contract.
How do I find retail store construction general contractors near Homewood, AL?
Start with firms that already list Homewood or the greater Birmingham metro as an active service area, then ask for references from completed retail or commercial build-outs specifically, not just residential work. A contractor who can speak specifically to Homewood zoning and Jefferson County permitting will save you time before the project even starts. You can also visit our homepage to see current service areas and past project types.