Warehouse construction contractors in Vestavia Hills, AL face a different set of problems than a typical commercial builder: clear-height math, floor loading, dock flow, and permitting through a city that still enforces erosion control before the first footing goes in. Get any one of those wrong and you're paying for a redesign mid-project. This guide covers what actually drives cost, timeline, and permitting for a 2026 warehouse build in this market, plus the local code details most generic guides skip.
What Makes Warehouse Construction Different From a Standard Commercial Build
A warehouse isn't just a bigger box. Three decisions set the entire project: how much weight the slab and structure carry, how precisely the building controls temperature and humidity, and how efficiently trucks move through the dock. Get these settled during design, not during framing.
Structural loading changes sharply with racking height and storage density. A 24-foot clear-height dry-goods warehouse and a 40-foot automated fulfillment center aren't the same structural problem, even at identical square footage.
Climate control needs vary just as much. A food-grade facility or a pharmaceutical distribution center needs tighter humidity and temperature control than a general dry-storage building, which affects insulation, vapor barriers, and mechanical sizing.
| Building Size | Typical Clear Height | Floor Load Capacity | Dock Doors |
|---|---|---|---|
| Small (under 50,000 sq ft) | 24-28 ft | 125-150 PSF | 2-6 |
| Mid-size (50,000-200,000 sq ft) | 28-32 ft | 150-200 PSF | 8-20 |
| Large distribution center | 32-40+ ft | 200+ PSF | 20-60+ |
A 32-foot clear height with an ESFR sprinkler system instead of a standard 24-foot design typically adds several weeks to permitting and a meaningful jump in structural and fire-suppression cost, but it unlocks far more storage density long-term. That trade-off is worth running through during a project consultation before you commit to a site plan.
Dock and structural design also need to satisfy recognized workplace safety standards. OSHA's walking-working surfaces standard, 29 CFR 1910.22, requires that every surface in the facility, including loading docks, be able to support its maximum intended load and stay free of hazards that cause slips, trips, and falls.
2026 Warehouse Construction Costs in the Birmingham Metro
Warehouse cost per square foot is one of the widest ranges in commercial construction, because "warehouse" covers everything from a bare steel shell to a fully automated distribution center with office build-out. A basic dry-storage shell generally costs less than a distribution center with ESFR sprinklers and a heavy dock package, and office or mezzanine finish-out inside the building drives cost up far faster than the warehouse floor around it.
Variables that move your number the most:
- Clear span and clear height
- Number and type of dock doors (levelers, dock seals, drive-in ramps)
- Fire suppression type (standard wet-pipe vs. ESFR)
- Floor load capacity and slab specification
- Percentage of finished office or climate-controlled space
- Site conditions, including soil, grading, and utility runs
Because published national benchmarks vary so widely by region and scope, get a site-specific estimate rather than relying on a generic per-square-foot number. Request a free estimate once you have a rough footprint and use in mind.

How Long a Warehouse Build Actually Takes
A small warehouse typically runs four to eight months from groundbreaking to occupancy. A large distribution center with automation and extensive dock infrastructure can run twelve months or more. The two biggest variables that stretch a timeline past the original estimate are permitting delays and difficult site conditions, not construction itself.
In our own site work across Jefferson and Shelby County, soil conditions can shift significantly from one parcel to the next, even within the same subdivision or industrial park, which is why a real geotechnical assessment before design belongs in every warehouse schedule, not just large projects.
Permits and Codes for a Vestavia Hills Warehouse
Vestavia Hills enforces its own permitting process on top of state and county requirements, and it catches contractors who've only built in neighboring cities. The City of Vestavia Hills Building Safety Department currently enforces the 2021 International Building Code along with the matching 2021 editions of the plumbing, mechanical, gas, fire, and energy conservation codes.
A few specifics that matter for industrial sites:
- An Erosion Control Permit is required for all new construction before a building permit is issued.
- Any lot over one acre, which covers most warehouse sites, also requires a Land Disturbance Permit and a separate permit from the Alabama Department of Environmental Management (ADEM).
- Inspections require 24-hour advance notice and are scheduled in the order received, with no same-day inspections.
- The Building Safety Department handles construction and renovation permits directly, and plan reviewers follow the International Code Council's code of ethics for consistency across projects.
Confirming these requirements with the city before design finalizes your site plan is far cheaper than discovering a missed ADEM or erosion control step after grading starts. Our site preparation process folds these checks in up front.
The Warehouse Construction Process, Step by Step
A well-run warehouse project moves through distinct phases, and skipping ahead on any one of them is where most delays start.
- Planning and consultation. Square footage, intended use, and clear-height needs for racking or automation get defined first.
- Site assessment. Zoning, soil conditions, and utility access get checked before design work begins.
- Design and engineering. Structural, floor, and dock layouts get finalized, along with fire suppression strategy.
- Permitting. Building, erosion control, land disturbance, and any applicable ADEM permits get submitted and approved.
- Site work and foundation. Grading, utilities, and foundation installation happen before the structure goes up.
- Structure and envelope. Framing or tilt-up panels, roofing, and exterior walls get installed.
- Interior build-out and final inspection. Dock equipment, finishes, and MEP systems get completed, followed by final city inspection and occupancy.
Floor Systems, Walls, and Site Considerations
Floor systems, wall types, and bay sizing all get locked in early, since each choice affects both performance and final cost.
Floor Systems
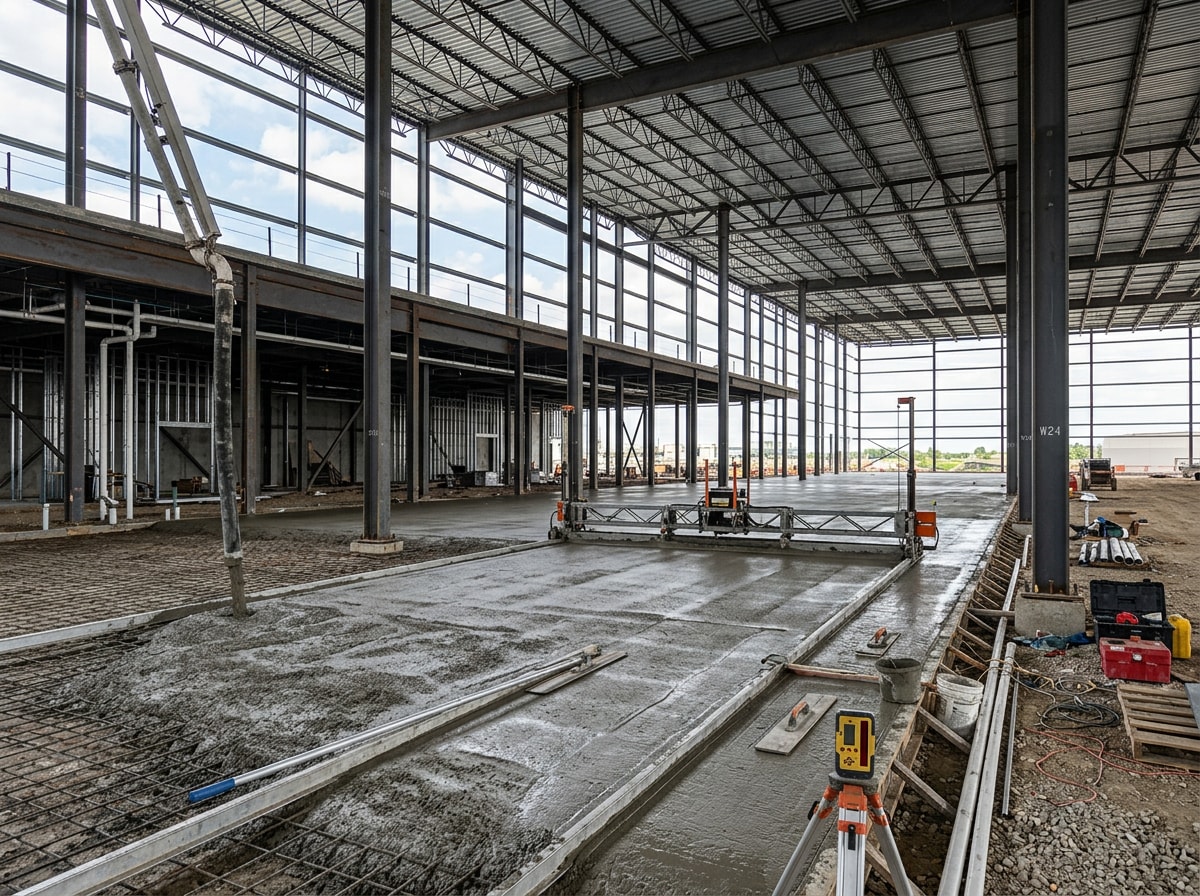
Most warehouses use a reinforced concrete slab, though shrinkage-compensating mixes are common on larger pours where cracking control matters most. Heavy-load zones, wherever forklifts or concentrated racking loads will sit, get specified separately from the general floor. Slab tolerances and finishing standards for industrial floors generally follow guidance published by the American Concrete Institute's Committee 302, which covers flatness, jointing, and curing for slabs subject to heavy traffic. A properly placed moisture barrier under the slab matters just as much as the concrete mix itself, especially for facilities storing moisture-sensitive goods, and concrete finishing quality determines how well that floor holds up under years of forklift traffic.
Exterior Wall Types
Choosing between tilt-up concrete and metal panel systems usually comes down to building size, schedule, and desired exterior performance. Tilt-up suits larger, longer-lifespan facilities. Metal panel systems often go up faster on smaller or budget-sensitive projects.

Modern Logistics Demands
Today's facilities lean on high-bay construction, often 40 feet or more in clear height, to pack more inventory into a smaller footprint. Owners increasingly want buildings ready for automation and conveyor systems from day one, since retrofitting racking and robotics into an existing shell is far more disruptive than designing for it up front. Many owners are also requesting reflective roofing and efficient lighting to cut long-term operating costs, and a modular layout that allows mezzanine space or added racking later without a full rebuild.
Choosing the Right Warehouse Construction Contractor
Not every commercial contractor has handled industrial loading, floor specification, or dock design. Before hiring, ask:
- Have they built facilities with similar clear height and floor load requirements?
- Do they handle permitting directly with the city, including erosion control and ADEM steps?
- Who manages structural engineering, and is it in-house or subcontracted?
- What's their track record on schedule for projects of similar size?
- Can they walk you through the full room addition and commercial build process they've managed locally, even if it's a different project type, as a reference point for how they communicate during a build?
Service Area
Warehouse construction expertise in this market extends across the Birmingham metro, with Vestavia Hills standing as a core community served, alongside Hoover, Homewood, and Mountain Brook. For businesses in Vestavia Hills and the surrounding Jefferson and Shelby County communities, that range of experience means a contractor who already knows local permitting and typical soil conditions before the first shovel hits the ground. For site-prep and grading questions specific to this market, our guide on excavating contractors in Vestavia Hills, AL covers what to check before a warehouse pad gets cut. Learn more about full capabilities on the company homepage.
FAQ
How much does it cost to build a warehouse in Vestavia Hills, AL?
Cost per square foot varies widely depending on clear height, dock package, fire suppression type, and how much of the building is finished office space versus open storage. Request a site-specific estimate rather than relying on a generic national average, since land, soil conditions, and local permitting fees all move the final number.
How long does it take to build a warehouse?
A small facility typically takes four to eight months from groundbreaking to occupancy. A large distribution center with automation and extensive dock infrastructure can take twelve months or more. Permitting delays and difficult site conditions are the most common factors that extend the timeline past the original estimate.
What permits do I need to build a warehouse in Vestavia Hills?
You'll need a building permit, an Erosion Control Permit before construction starts, fire department plan review, and, if the lot is over one acre, a Land Disturbance Permit along with an ADEM permit. The city's Building Safety Department enforces the 2021 International Building Code and related code editions, so plans need to meet those standards before submission.
What's the difference between a warehouse and a distribution center?
A general warehouse primarily stores goods for longer periods. A distribution center is a specialized warehouse subtype built around fast inbound and outbound throughput, which usually means more dock doors, more automation, and tighter floor layout planning relative to its size.
Do I need a structural engineer for a warehouse project?
Yes. Warehouse structures carry loads, clear spans, and racking weights that go well beyond typical commercial design, and most jurisdictions, including Vestavia Hills, require stamped structural drawings as part of the permit submission.
Can an existing metal building be converted into a warehouse?
Sometimes, but it depends on the existing structure's clear height, floor load capacity, and whether the site can support additional dock doors or utility upgrades. A site assessment is the only reliable way to know before committing to a conversion versus a new build.
Ready to scope your project? Contact us for a free estimate and a walkthrough of what your site, use case, and timeline actually require.